3343 x 5016 px | 28,3 x 42,5 cm | 11,1 x 16,7 inches | 300dpi
Date de la prise de vue:
25 janvier 2013
Informations supplémentaires:
Cette image peut avoir des imperfections car il s’agit d’une image historique ou de reportage.
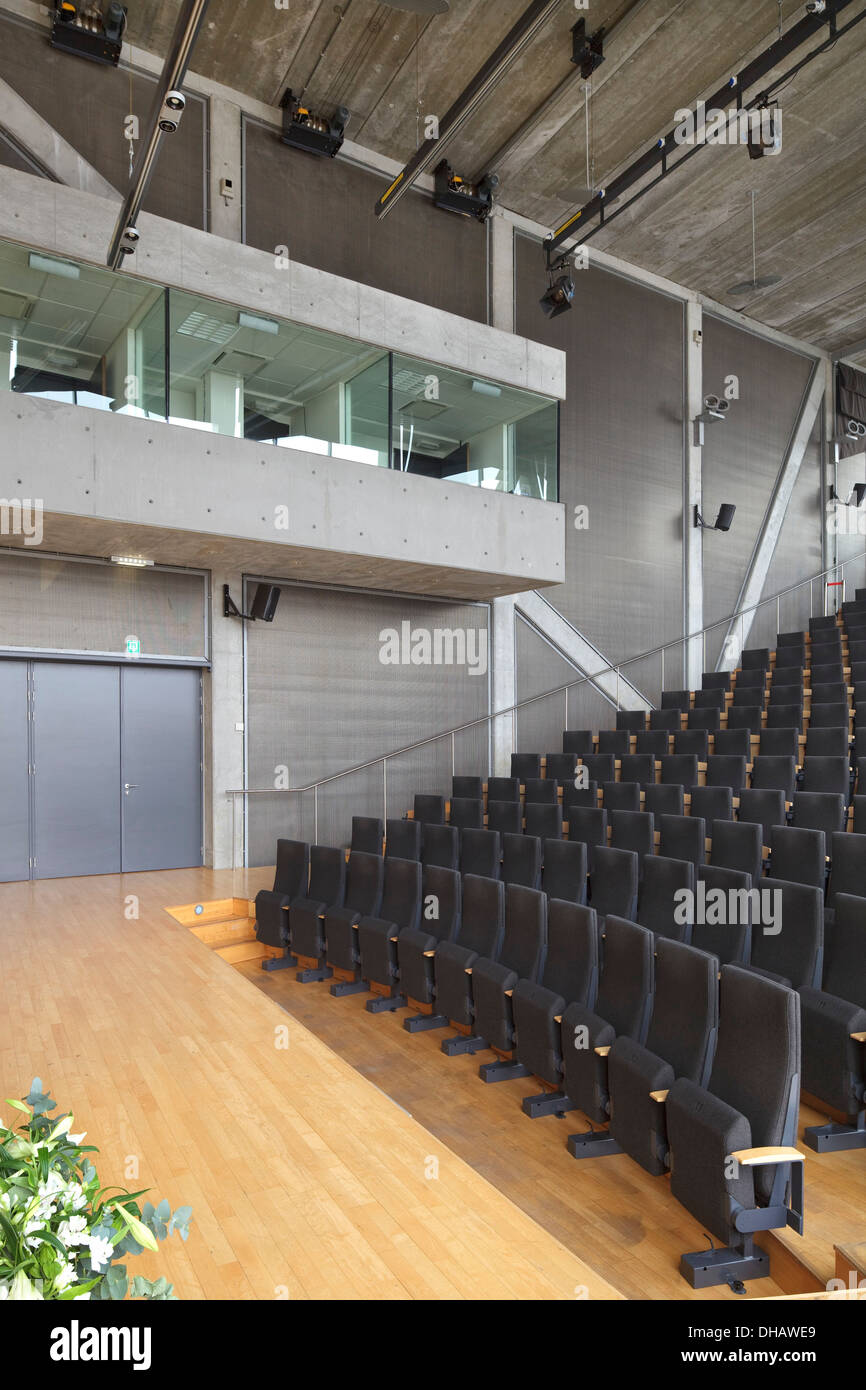
In 2005, 51N4E completed the conversion of the former Lamot brewery in the centre of Mechelen into a conference centre. The old structure, dating from 1922, was an ad hoc collection of buildings, altered and added to over the years. 51N4E's plan was radical: to insert a triple-deck glass and concrete element into the heart of the structure through a 'calculated internal explosion'. It comprises three zones: a commercial area, with shops and a restaurant; an elevated piano nobile, with a reception desk and easily configurable area for receptions: and a series of project spaces, such as an auditorium, offices, meeting rooms and a banqueting hall. The result is a striking juxtaposition of old and new, brick and concrete, culture and commerce.