4755 x 4973 px | 40,3 x 42,1 cm | 15,9 x 16,6 inches | 300dpi
Date de la prise de vue:
4 juin 2022
Lieu:
Halle (Saale), Saxony-Anhalt, Germany
Informations supplémentaires:
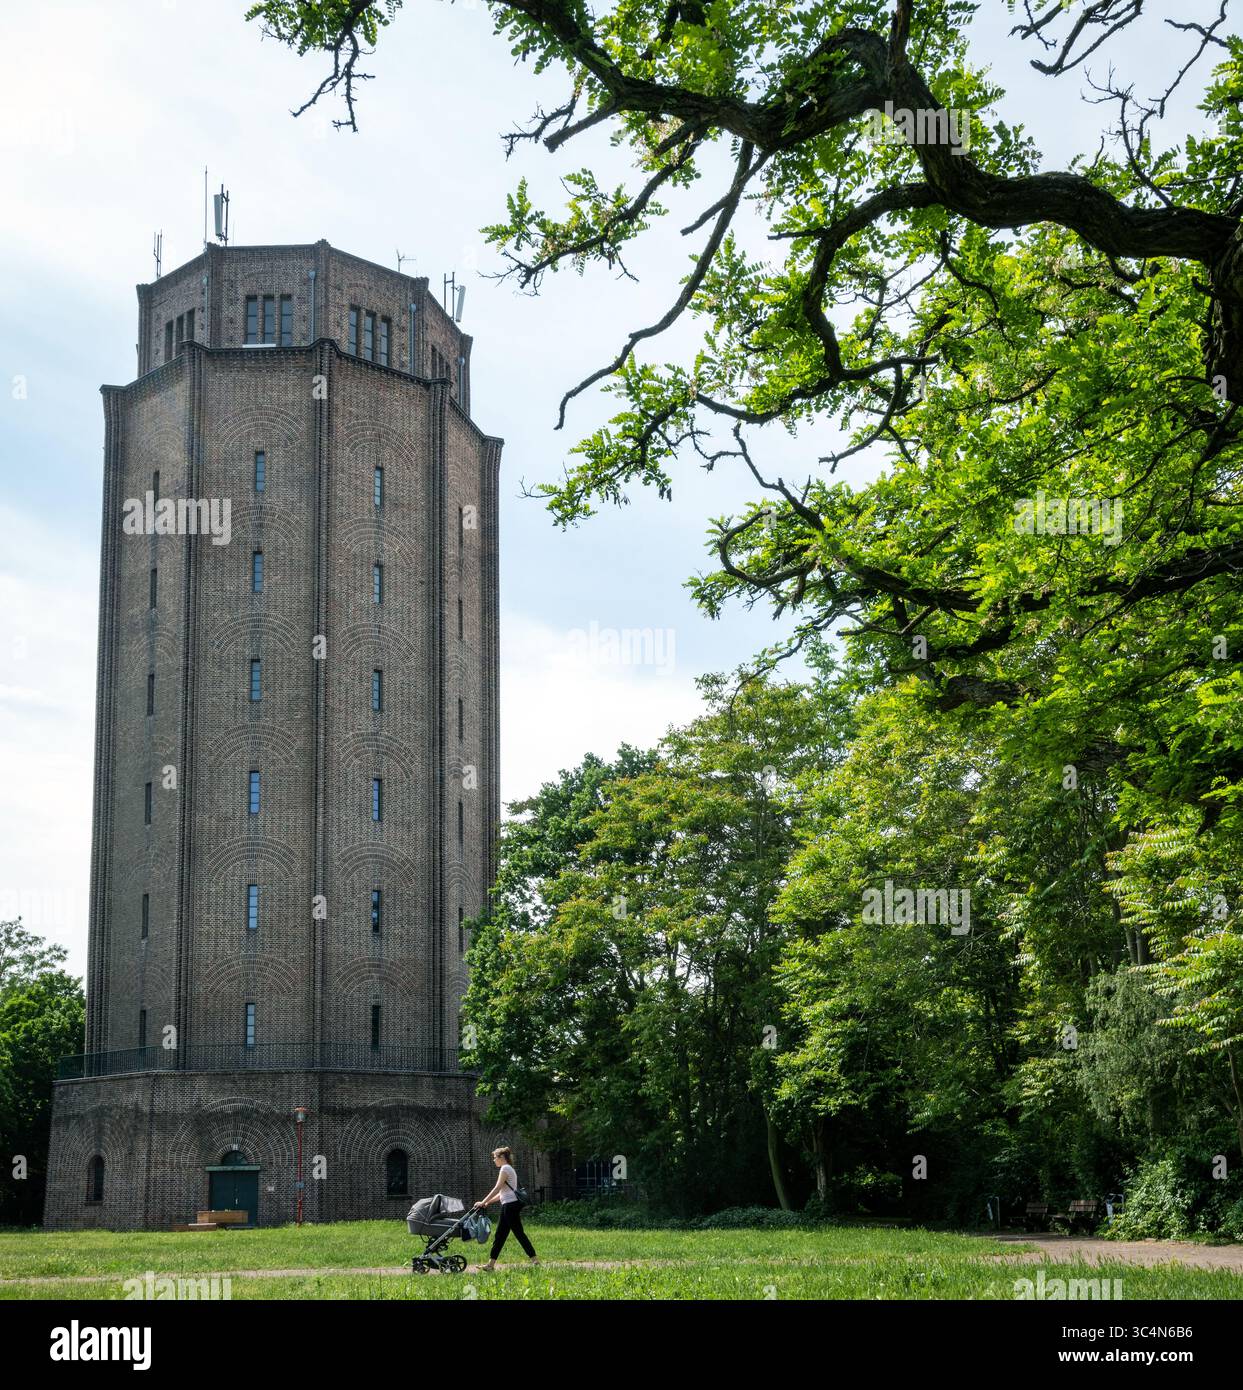
Wasserturm Süd in Halle (Saale). The construction of the tower was designed by civil engineer Oskar Muy, the architectural design was designed by city planning officer Wilhelm Jost and his employees Wolfgang Bornemann and Feldtkeller. They settled on a design that would hide the water tank and add a substation that would provide electricity. Both buildings were needed for the city's growing residential and industrial settlements in the south of the city. This is how a building complex was created in which, in addition to workshops, there was also an underground water tank and the Turmstraße substation (today the historical technology center of the Stadtwerke Halle) are integrated. The actual water tank stands on a support structure with 20 supports arranged in a double circle. The surrounding tower shell is built as a reinforced concrete skeleton construction and has a red clinker facade that has no load-bearing function. A staircase running around the inner wall leads to the lower edge of the water tank. The water tank itself has a recess in the middle through which a spiral staircase leads to the dome room above the water tank, which is designed as a viewing platform . The outer wall of the cupola is set back from that of the container, leaving room for a gallery.
Uniquement disponible pour une utilisation éditoriale.
Utilisation pour des reportages d’actualités, des avis et des critiques, la communication d’informations concernant des personnes, des lieux, des choses ou des événements.
Par souci de clarté, l’utilisation éditoriale exclut tout usage en rapport avec la publicité, la promotion (par exemple, des sites web promotionnels), le marketing, les emballages ou les produits dérivés.